
Custom Home Framing
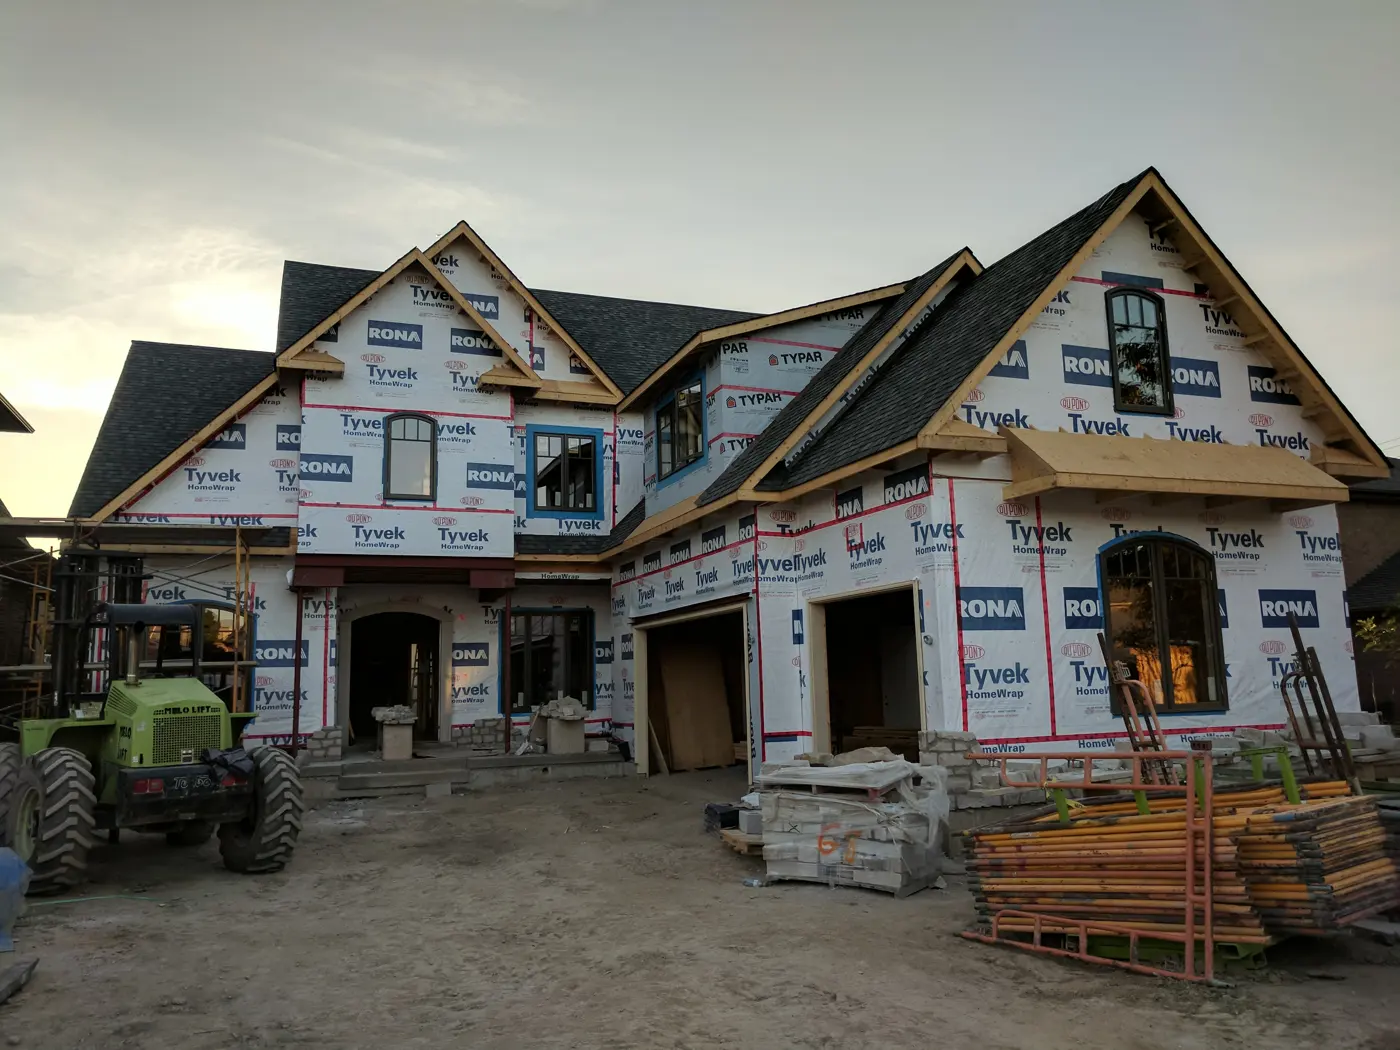
Structural framing for custom homes of every size, from compact infill builds to large estates: multi-storey structures, long spans and complex roof structures.
Structural framing · Toronto and the GTA
Telles Contractors frames custom homes and installs structural steel across Toronto and the Greater Toronto Area (GTA). Builders, architects and homeowners bring us their most demanding drawings.
What we build
Structural framing for custom homes of every size, from compact infill builds to large estates: multi-storey structures, long spans and complex roof structures.
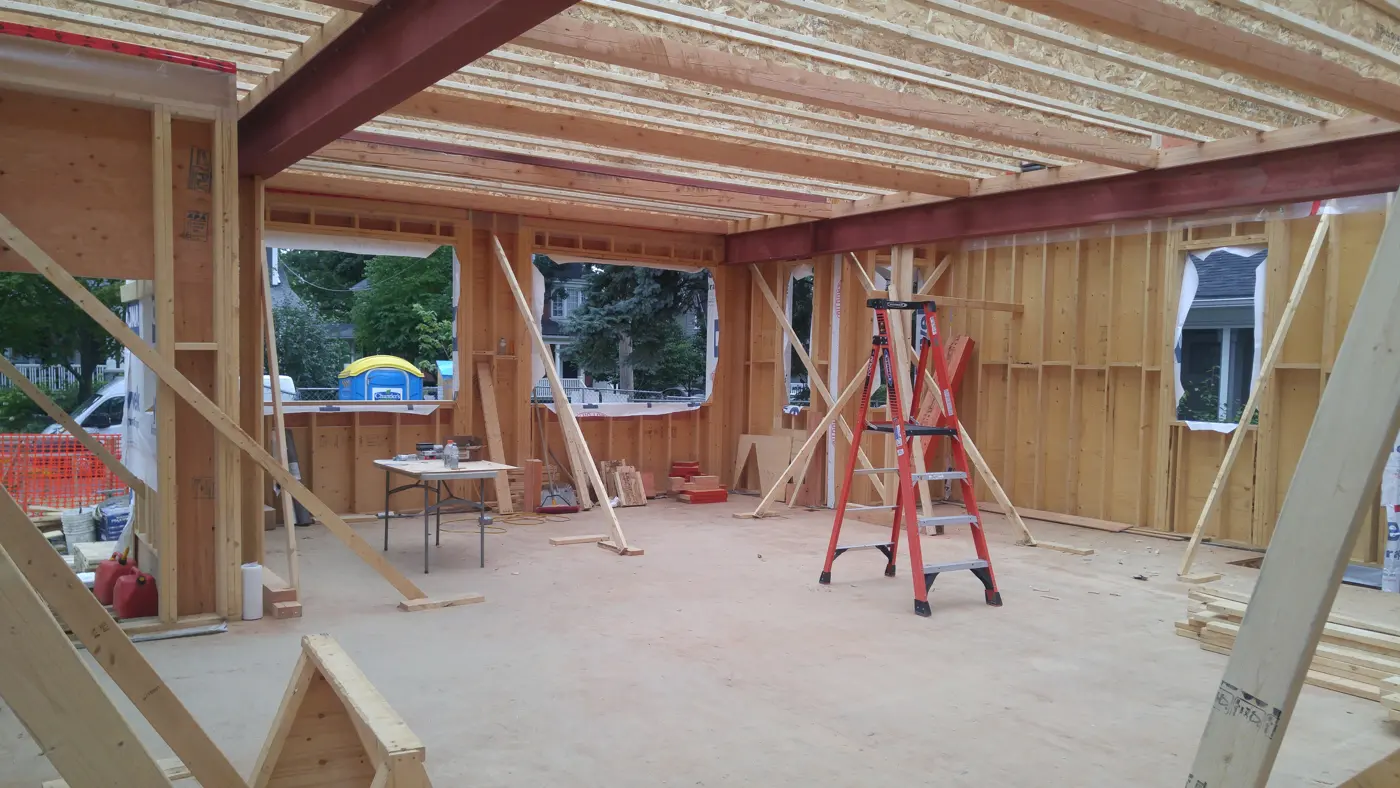
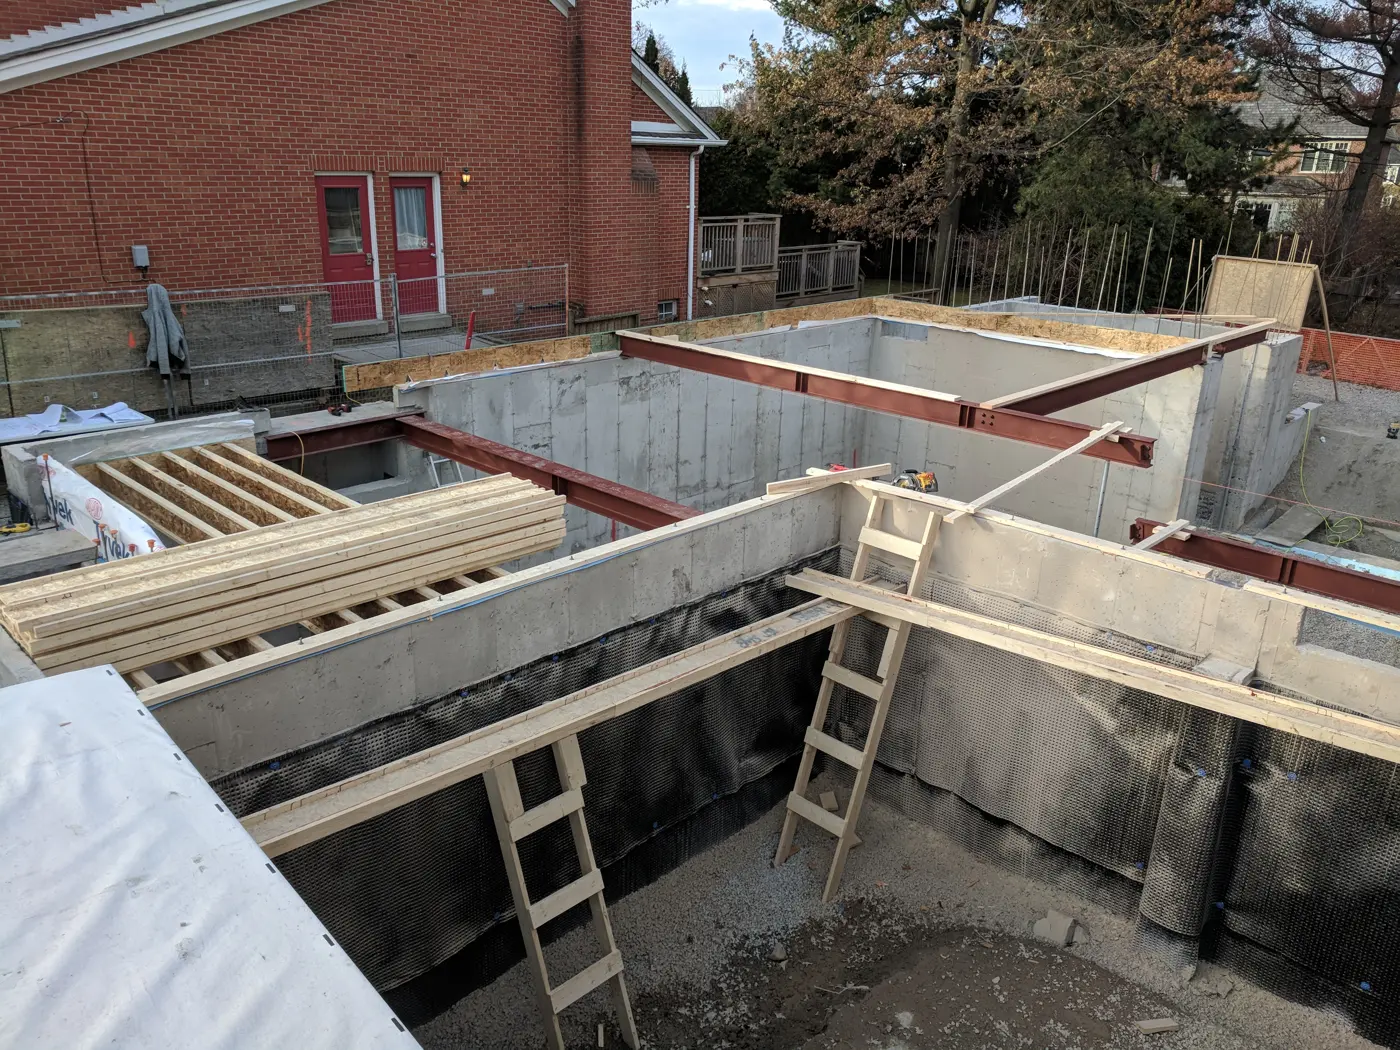
Steel beams, columns and moment frames set and connected to the engineer's drawings, coordinated with the wood framing.
Second-storey additions, rear additions, load-bearing wall removal, beam installs and engineered shoring.
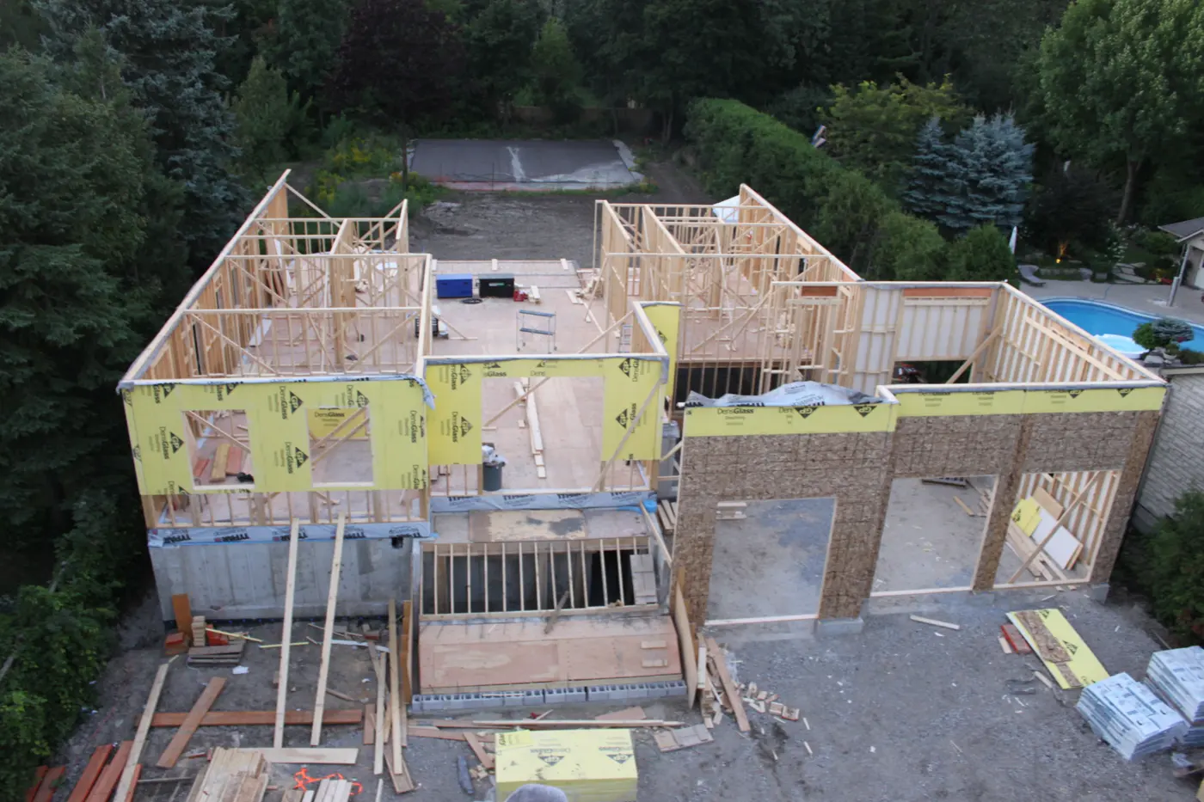
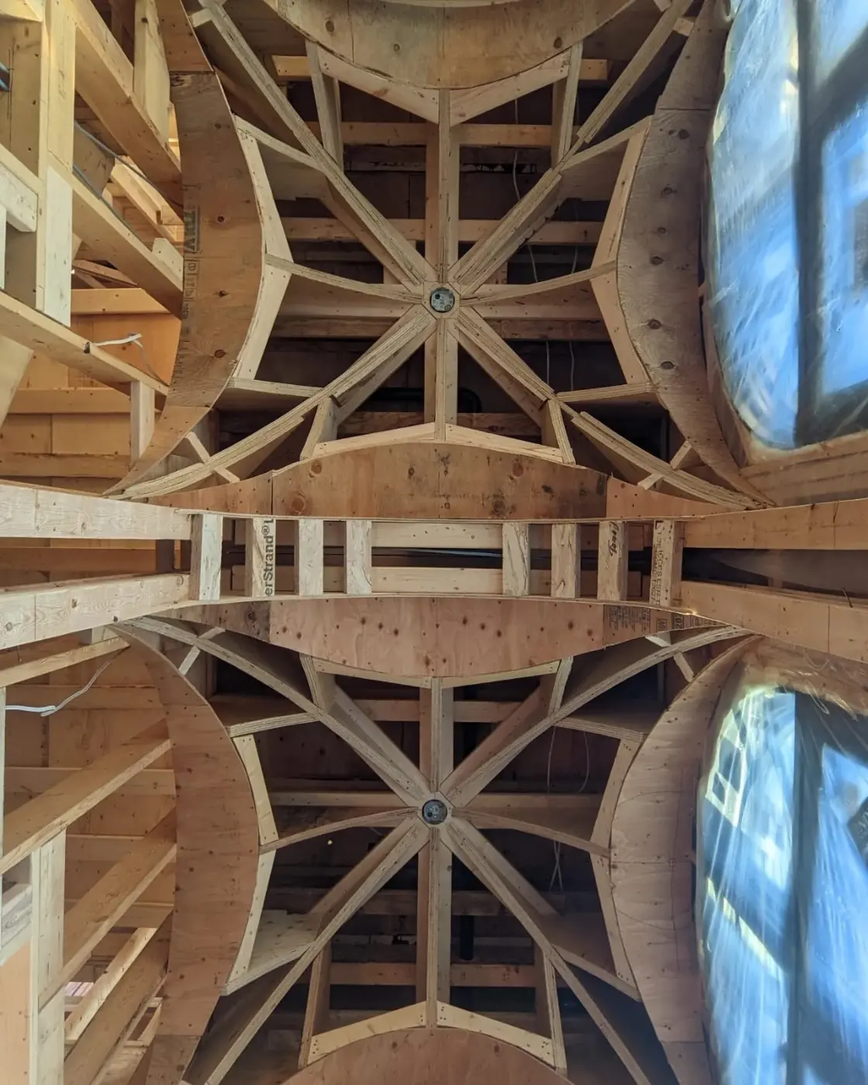
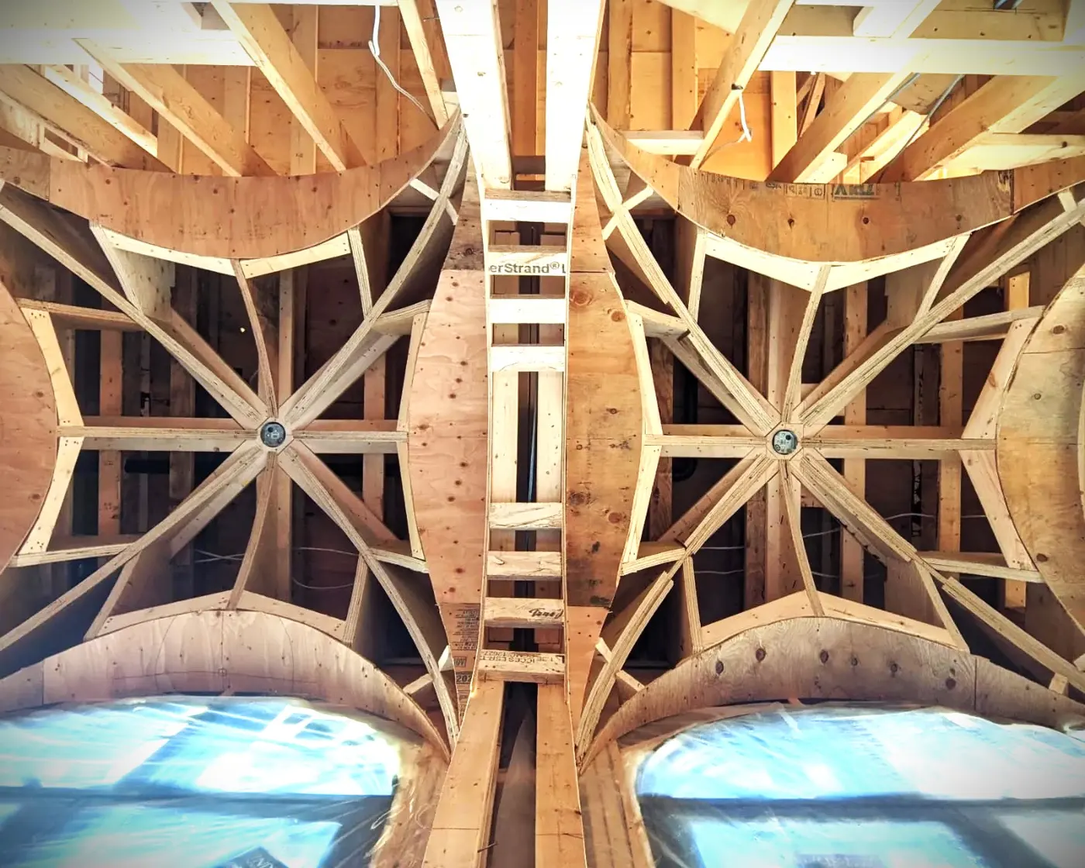
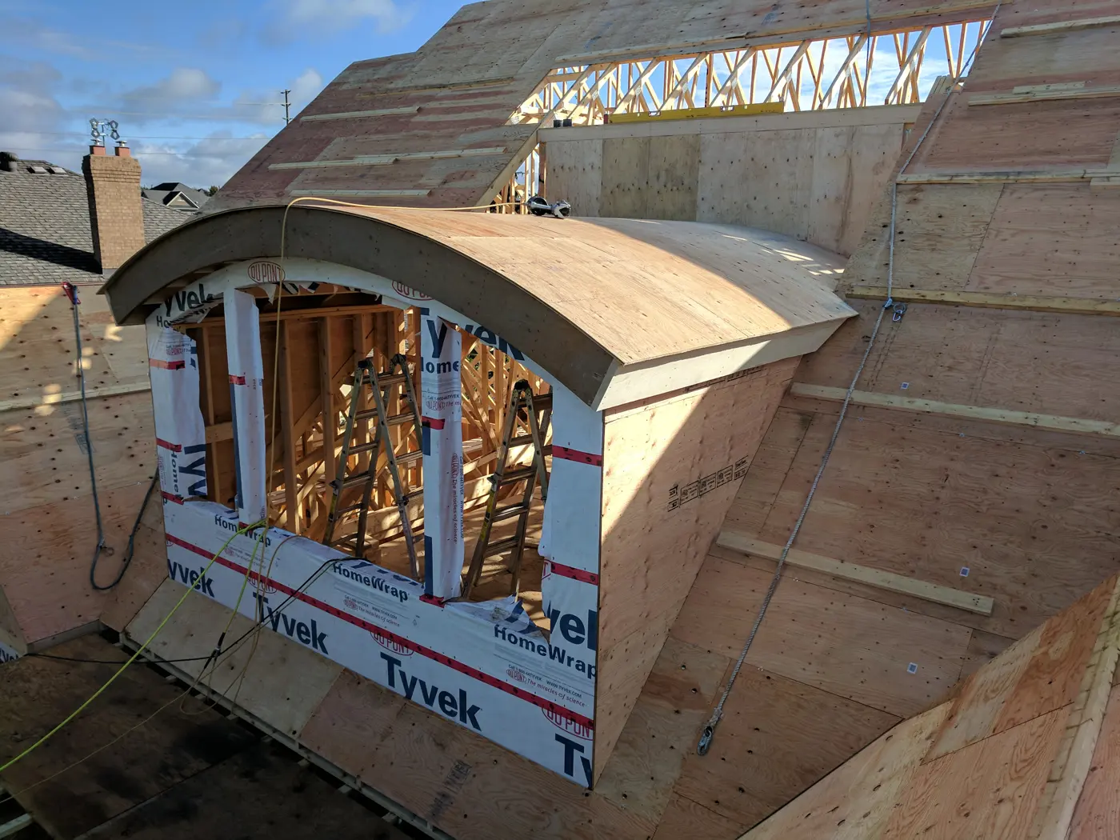
Groin vaults, barrel ceilings, turret roofs, radius walls and other architectural features framed to exact geometry.
Our work
Complex framing
How we work
Every wall, beam and connection follows the architectural and structural set, with layout checked at each level.
One crew sets the steel and frames around it, so the structure rises in a single coordinated schedule.
Framing and steel installation are quoted as labour, with materials quoted separately for full cost visibility.
Builders, architects and engineers work directly with a member of our team from the first drawing review to the final walkthrough.
Service area
We frame in every municipality of the Greater Toronto Area (GTA).
Common questions
Telles Contractors is a structural framing company serving Toronto and the Greater Toronto Area. We frame custom homes, install structural steel, and build additions and structural renovations. The company has been framing since 2007 and is led by Luiz Telles.
We frame custom homes of every size, from compact infill homes to large estates, including multi-storey builds with long spans, steel and complex roof structures.
We quote framing and steel installation as labour. Lumber, engineered wood and steel are quoted separately, which lets the builder or owner see each cost clearly and source materials through their preferred supplier.
Framing cost is derived from the structural drawings. We take off every wall, floor system, roof plane, beam and steel member, then price the labour for each. Two homes with the same floor area can differ in framing cost by up to five times, because cost follows the engineering requirements of the structure.
Articles
Framing cost is derived from the structural drawings. Two homes with the same floor area can differ in cost by up to five times. Here is how the final number is built.
Share your architectural and structural set and we will return a labour quote for framing and steel.