Projects

Framing projects across the GTA

Custom homes, structural steel, additions and architectural features, photographed on site.

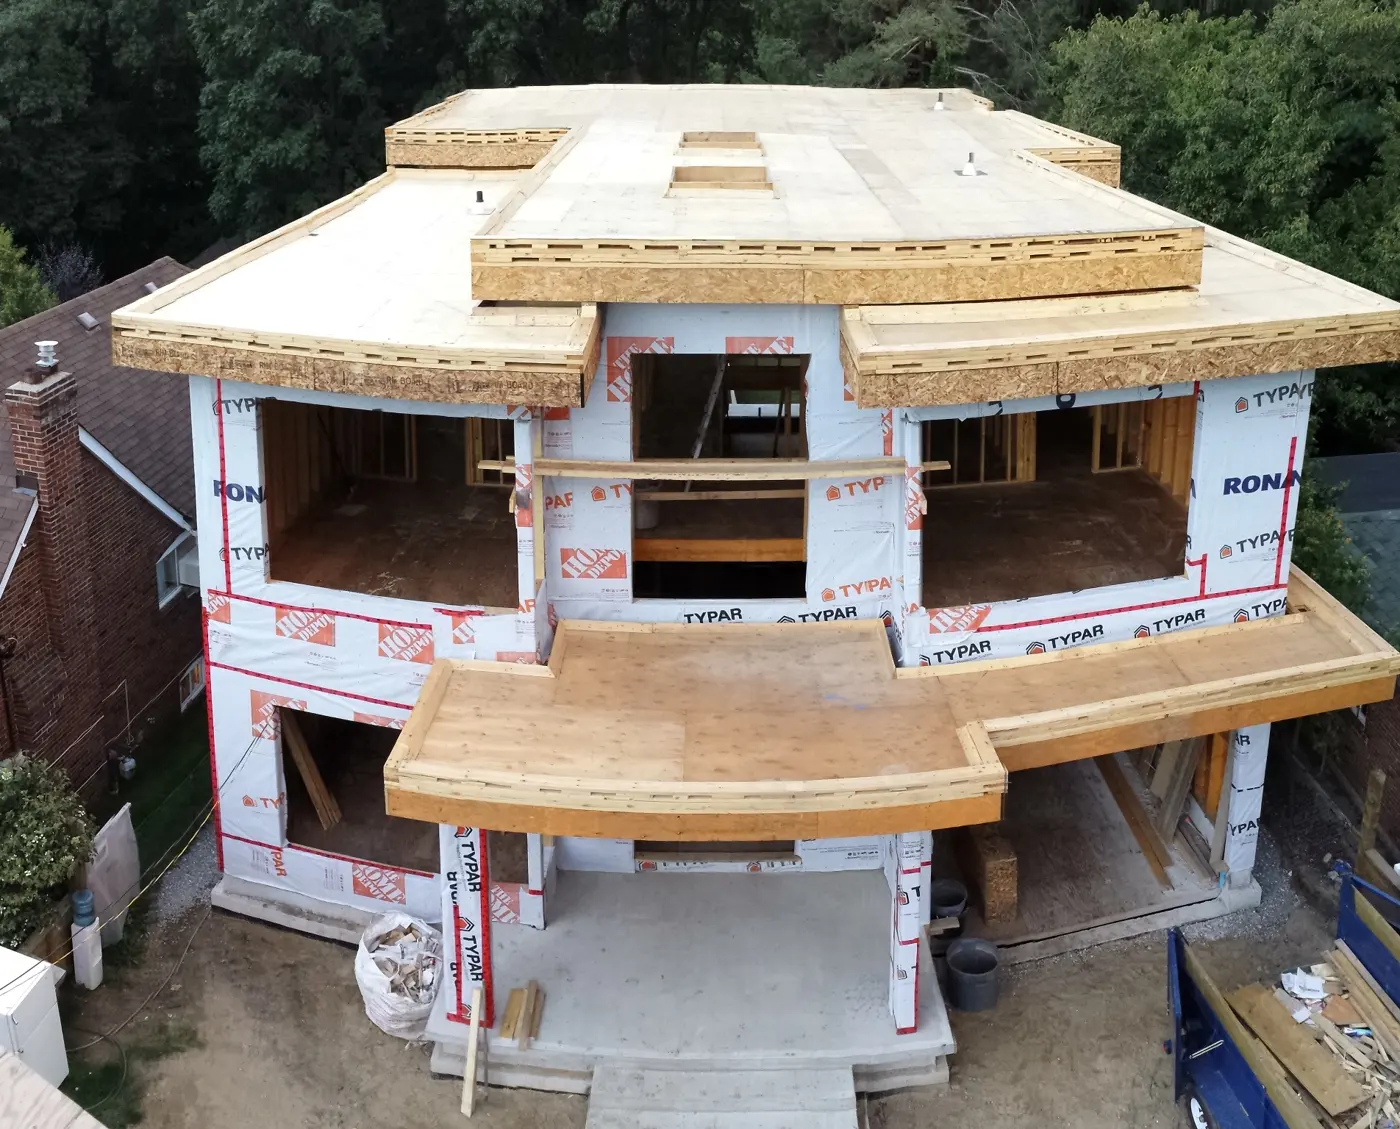
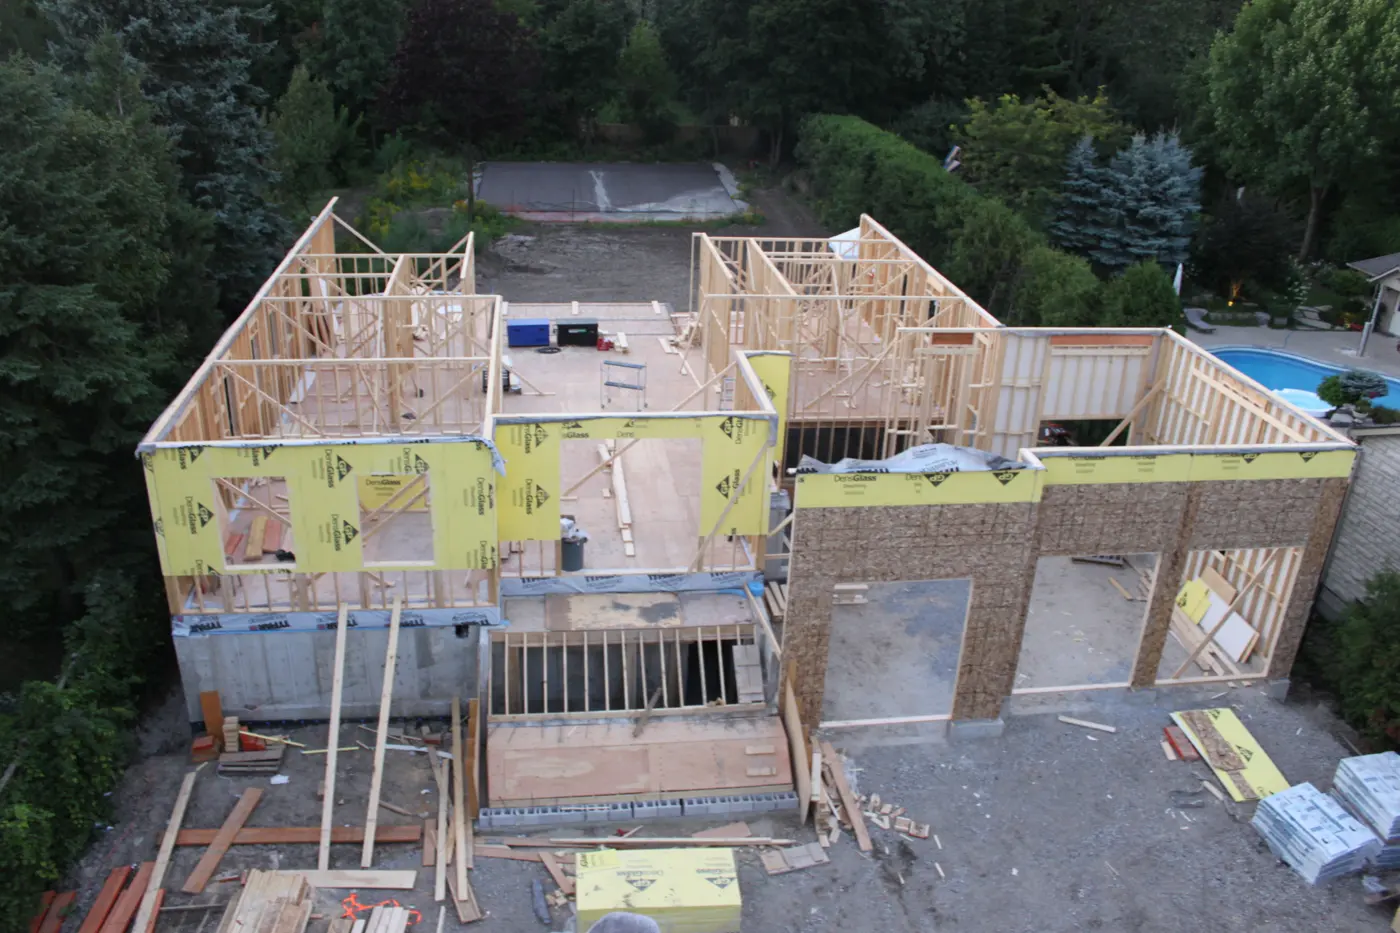
Aerial view of the framed two-storey estate home with roof framing underway

Custom home

Custom estate home framing on Duncan

Custom home framing for a two-storey estate home in the Greater Toronto Area. Our crew framed the engineered floor system, tall exterior walls, a turret and a steel-supported front portico, then assembled the roof trusses on the ground and set them by crane.
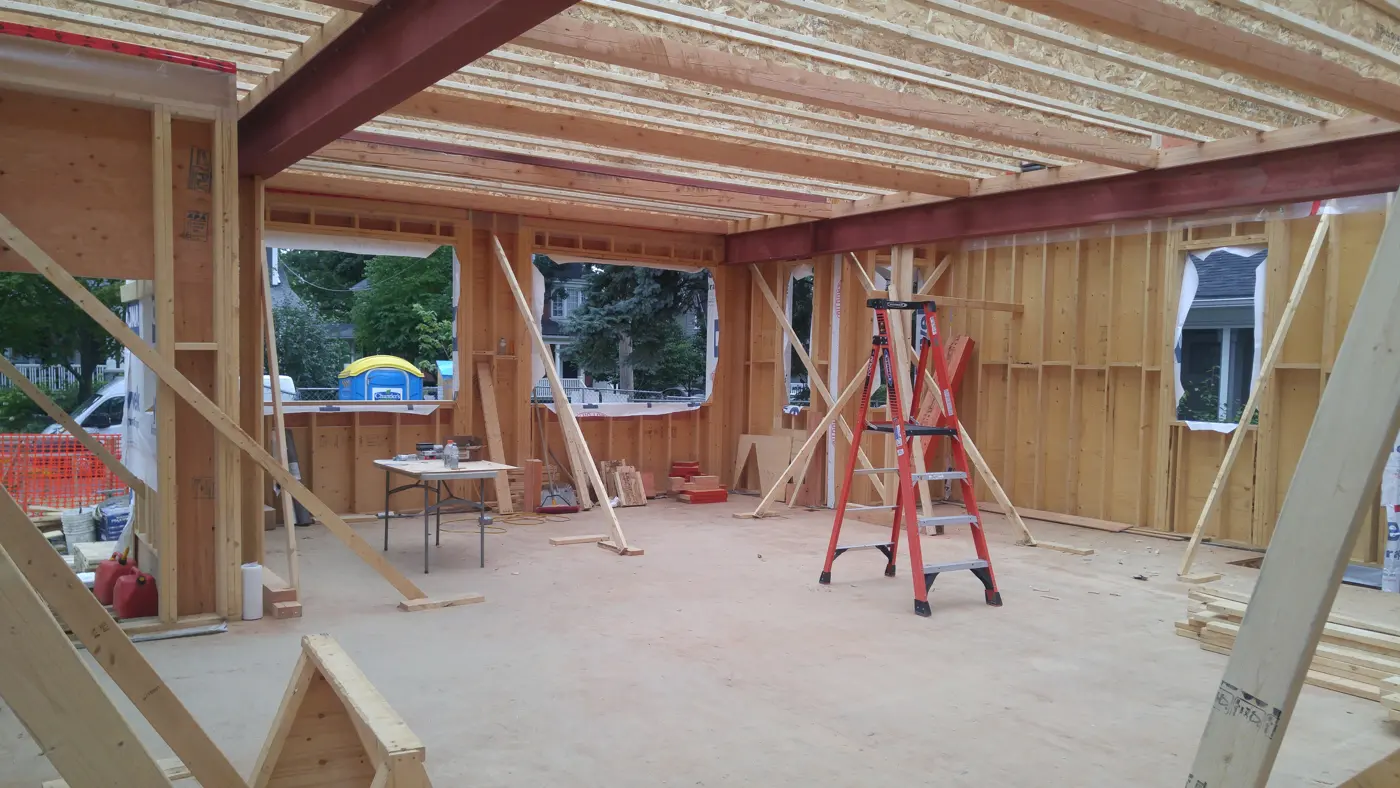
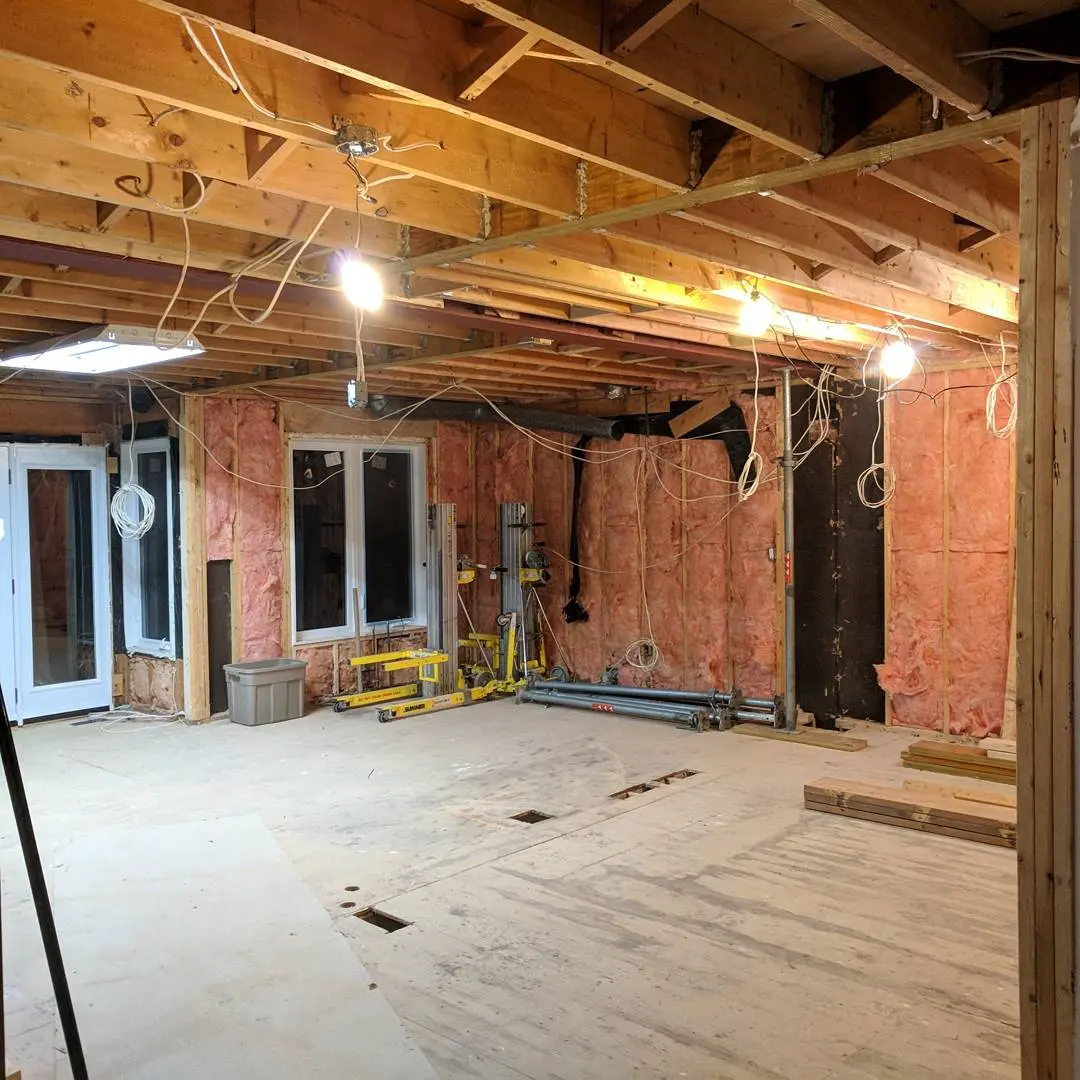
Steel beams carrying the engineered floor system over the open main floor

Structural steel

Structural steel and custom home framing on Kingswood

Structural steel installation and wood framing built in one sequence on a Toronto custom home. Steel beams carry the open-concept main floor, a steel hip and ridge frame supports the roof, and the framing includes a curved floor platform and vaulted ceilings.

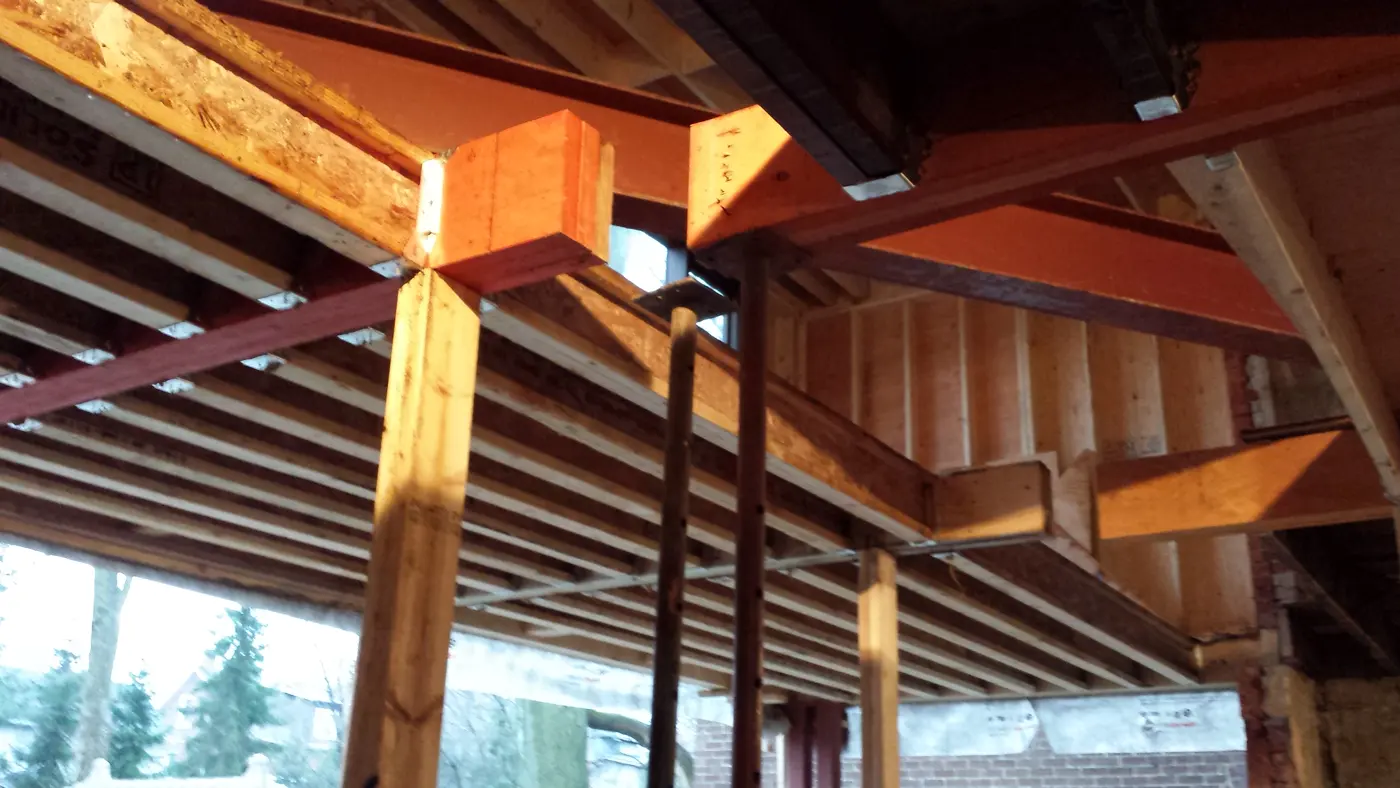
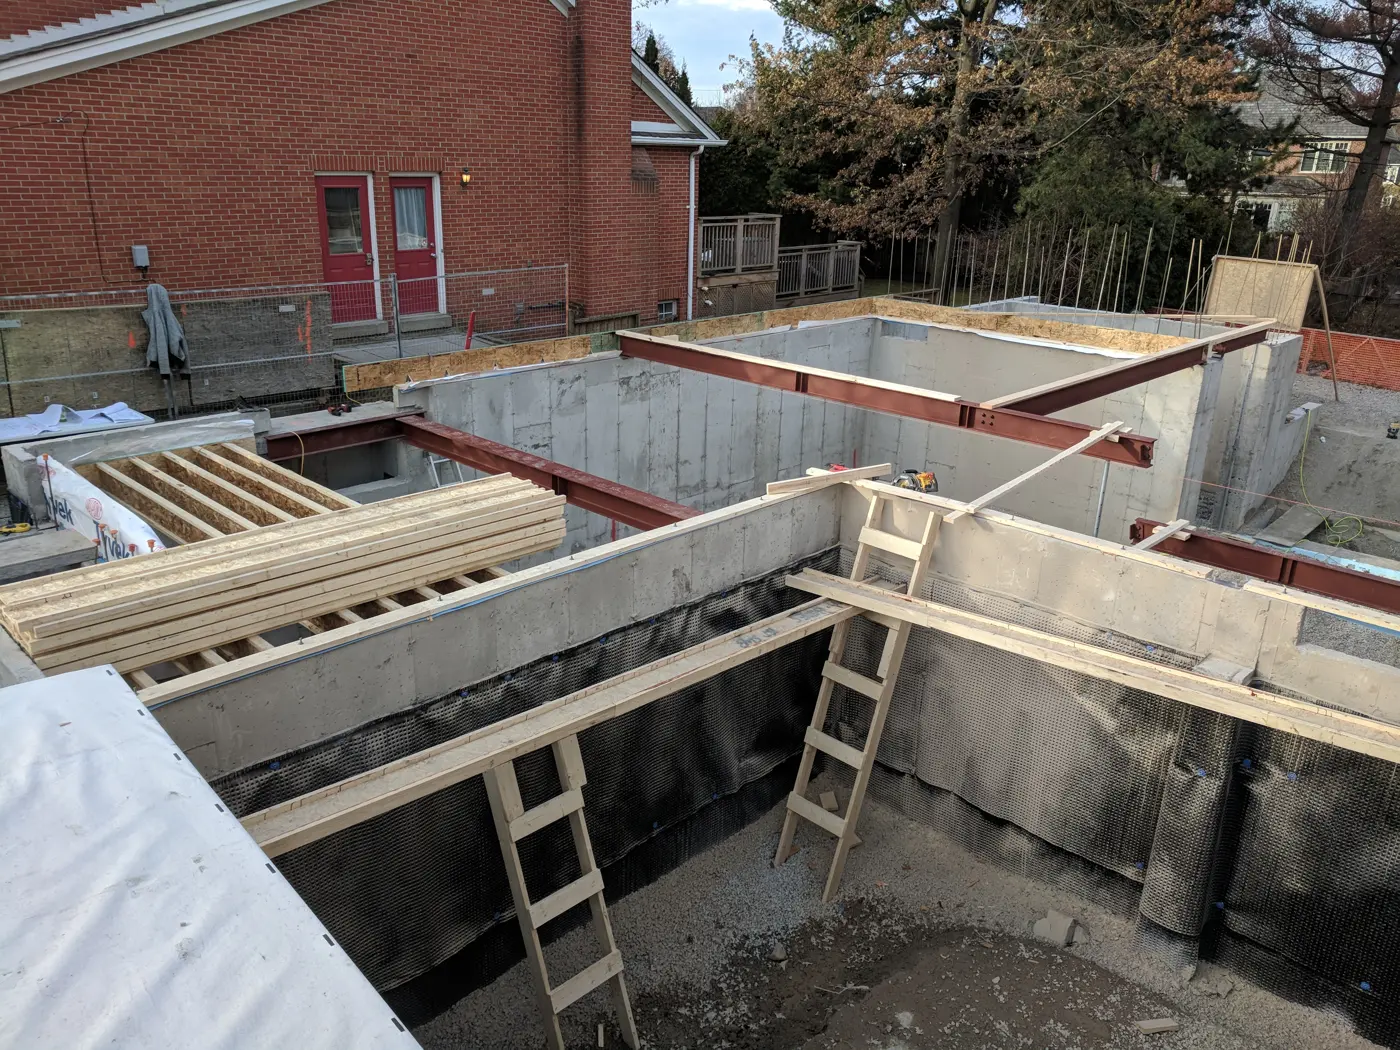
Steel beams and floor framing set on the foundation

Custom home

Custom home framing on Ridley

Custom home framing on a Toronto infill lot. Steel beams were set on the foundation by crane, followed by an engineered floor system and first-floor wall framing.

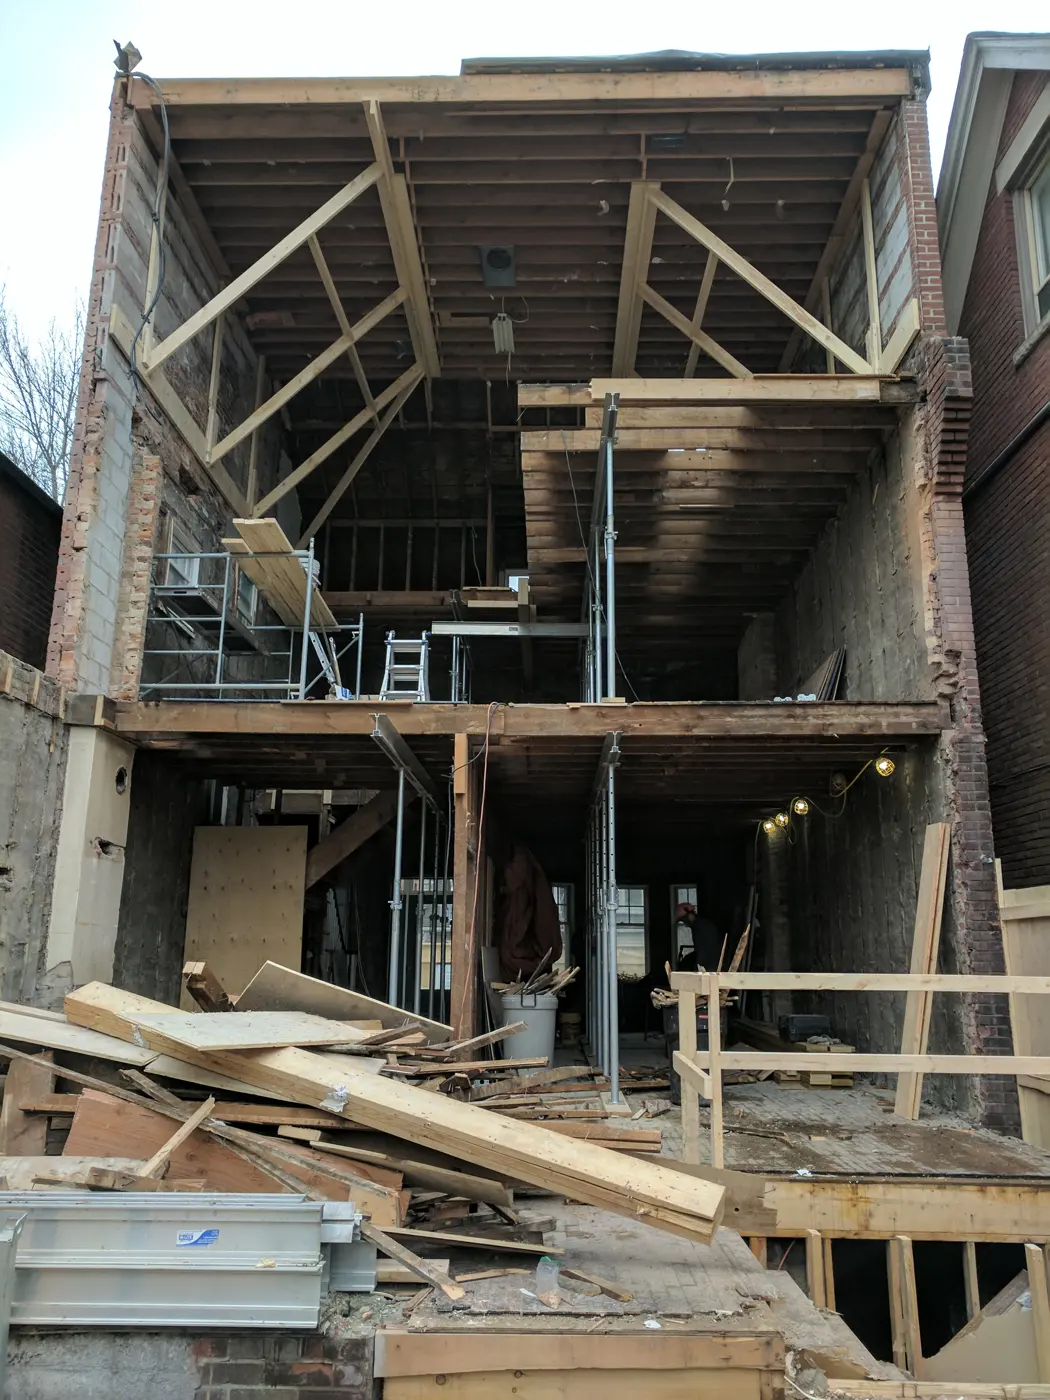
Rear of the home opened up with new floor structure inside the brick shell

Structural renovation

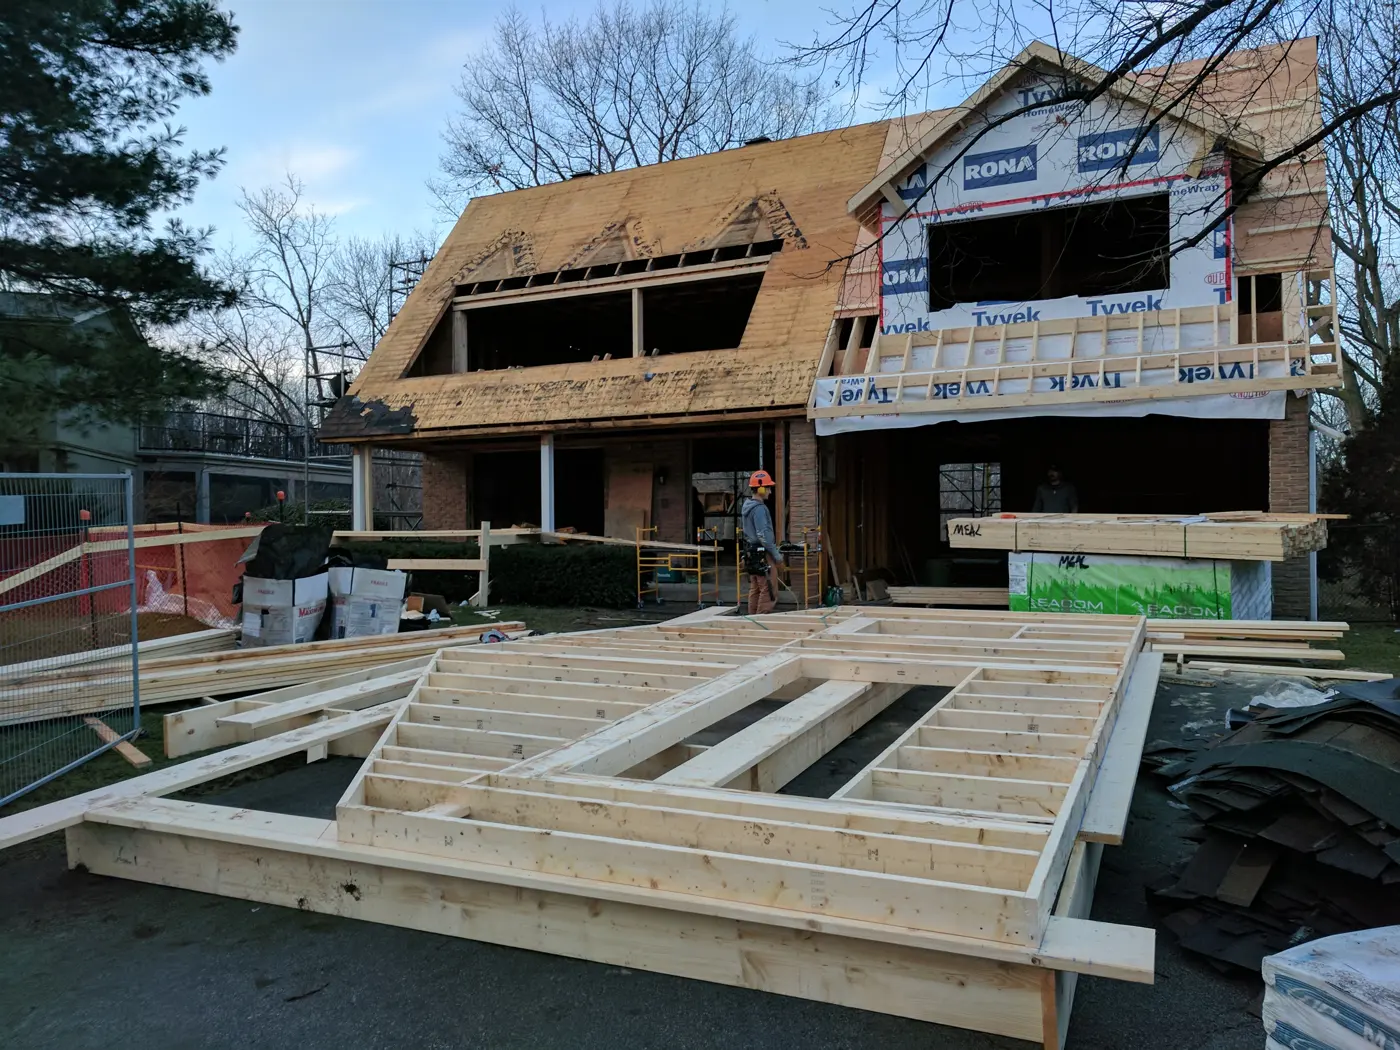
Structural renovation framing on Roxborough

A full structural renovation inside an existing Toronto brick home. Our crew framed new floor systems, a new three-storey rear structure and a new roof deck, with engineered shoring supporting the original walls throughout.

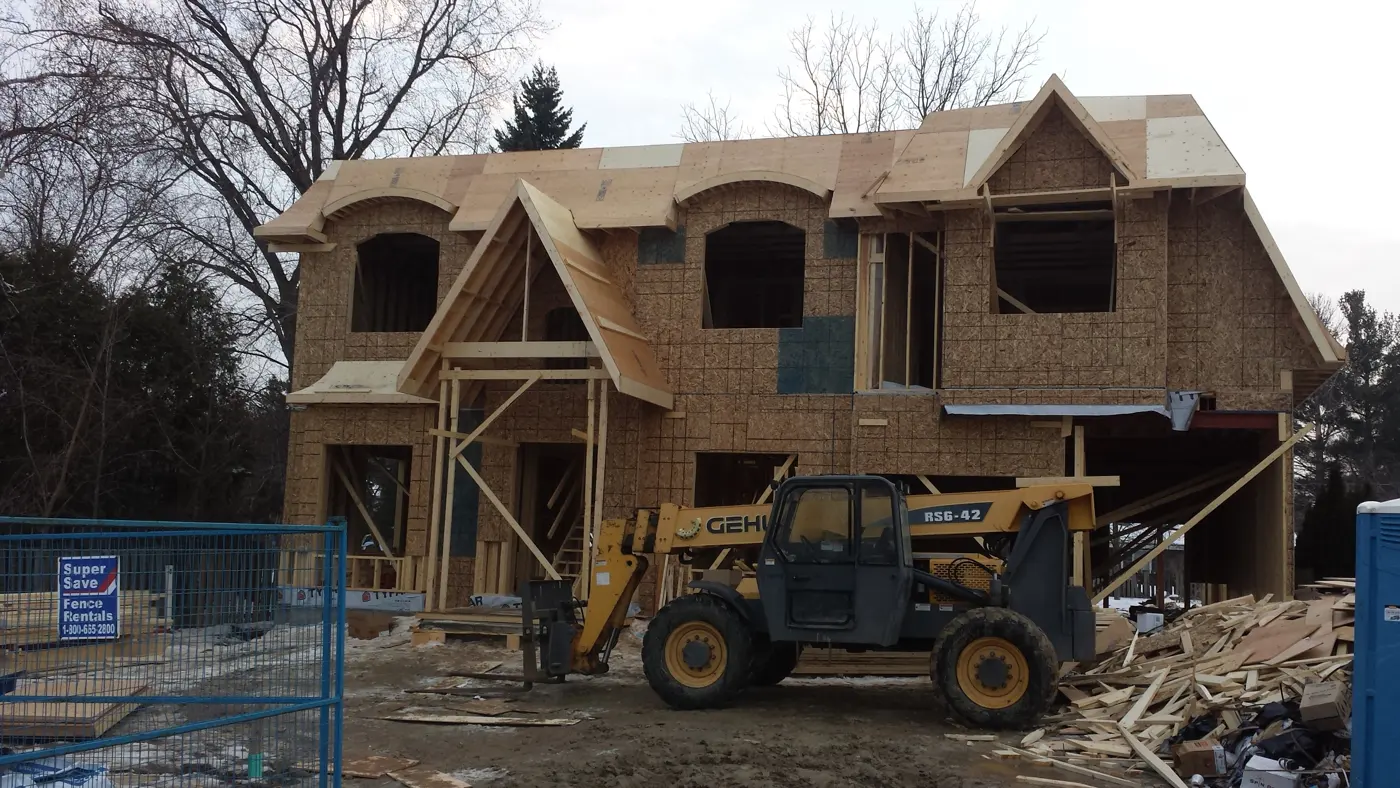
Framed home with roof sheathing complete

Custom home

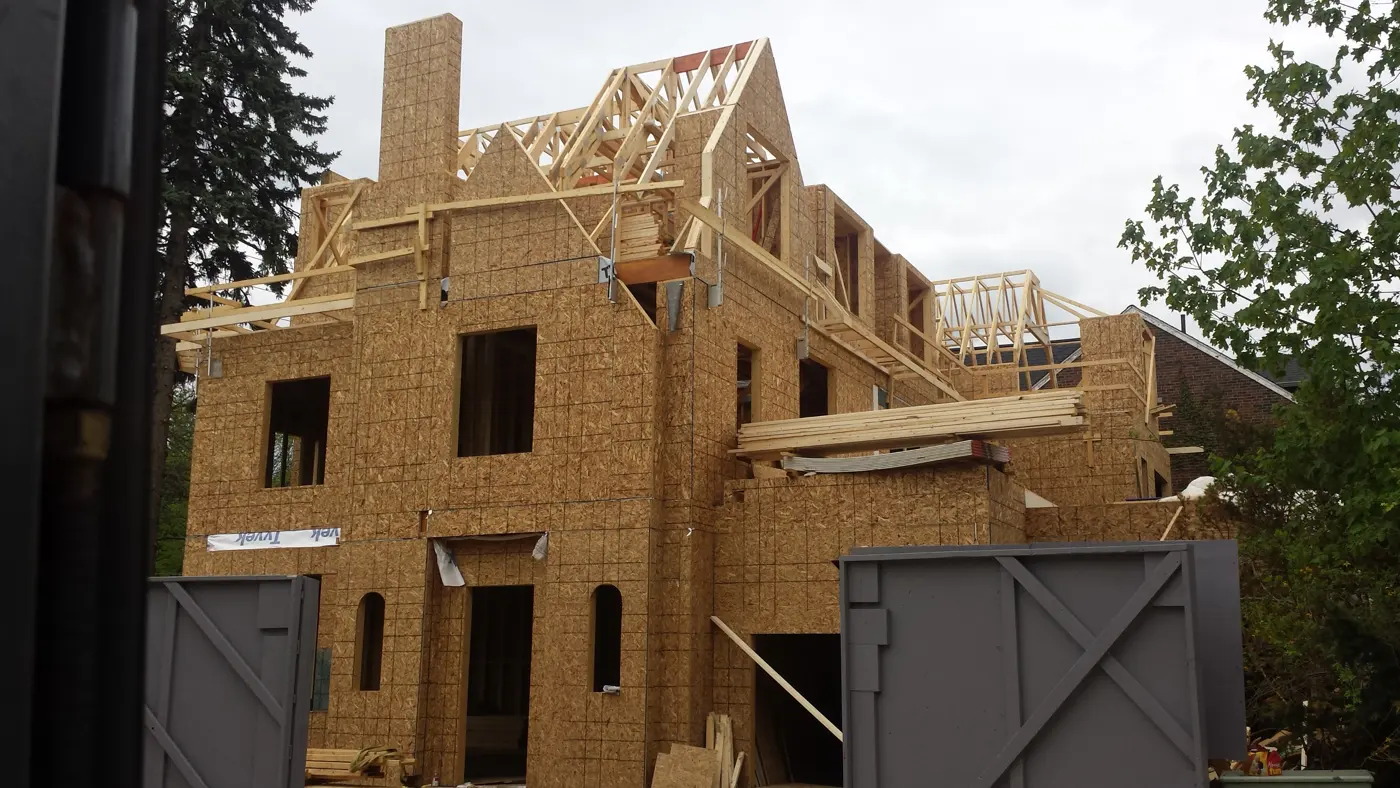
Winter custom home framing on Truman

Custom home framing for a two-storey house with arched window openings and engineered floor trusses, framed on a continuous schedule through an Ontario winter.

Send us your drawings

Share your architectural and structural set and we will return a labour quote for framing and steel.

Email your drawingsCall (647) 205-5887